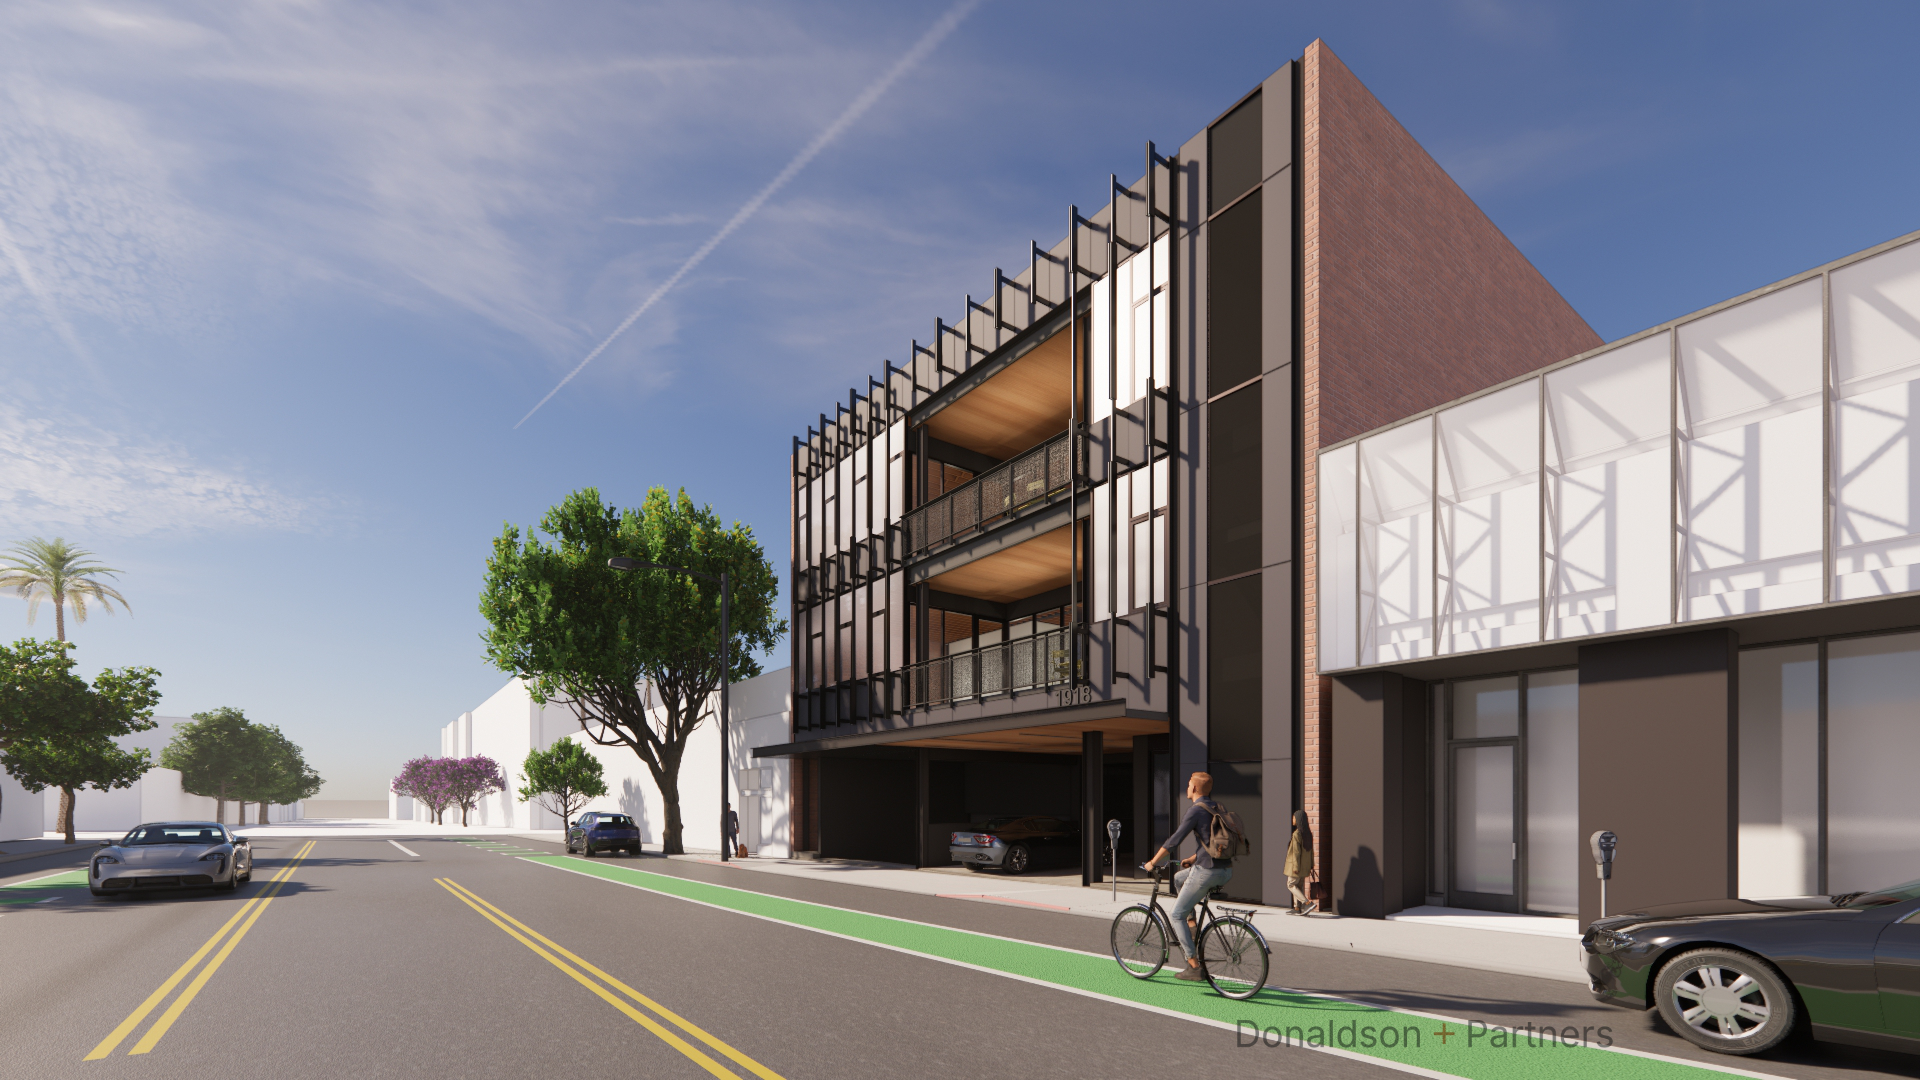
Creative Office Space for Lease — 1918 Main Street, Santa Monica
An essentially new office experience within a comprehensive Donaldson+Partners remodel on Santa Monica's Main Street. Full floors now leasing.
An existing address, remade for creative tenants.
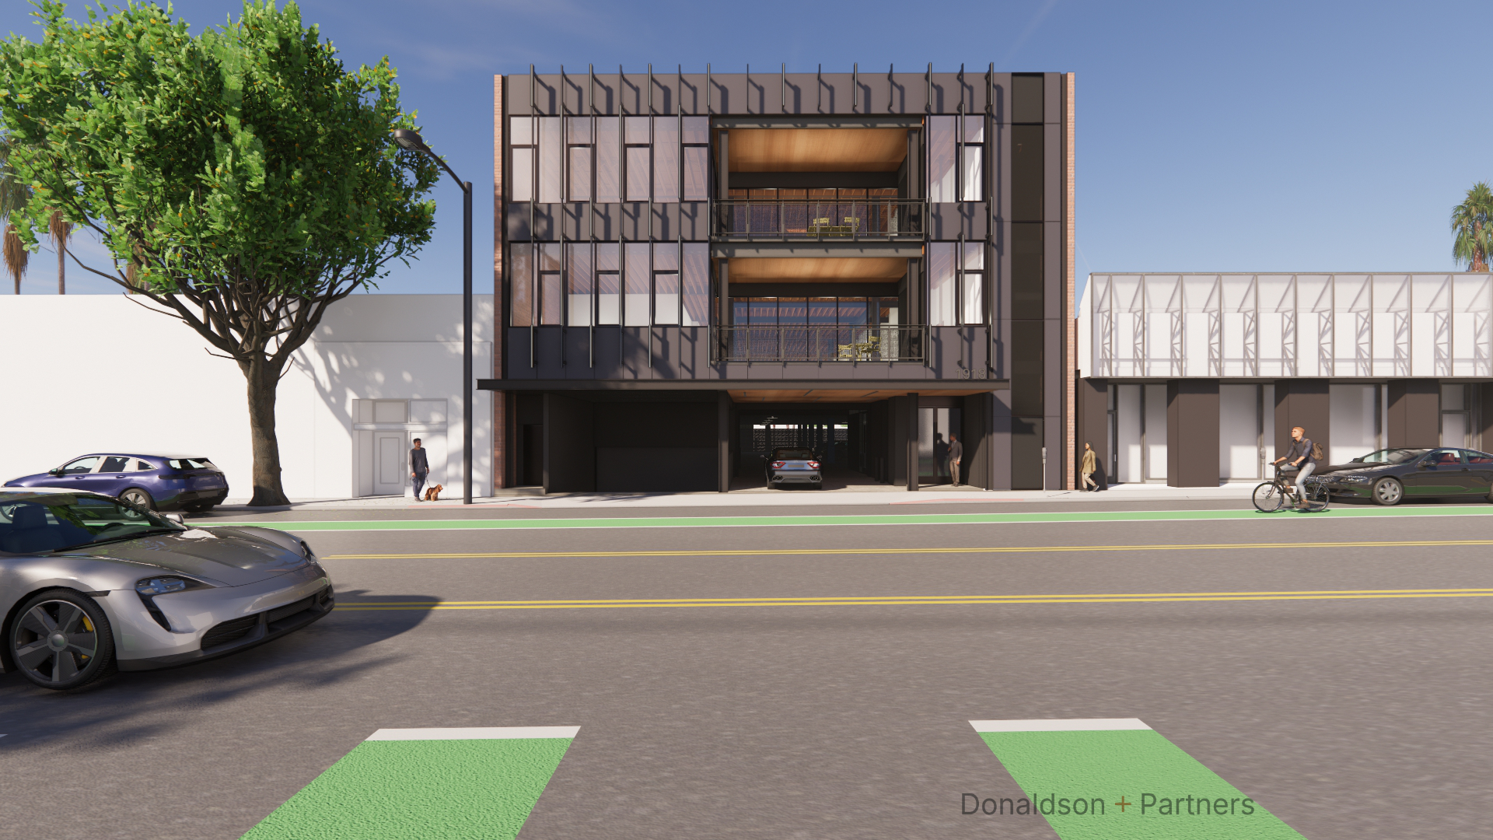
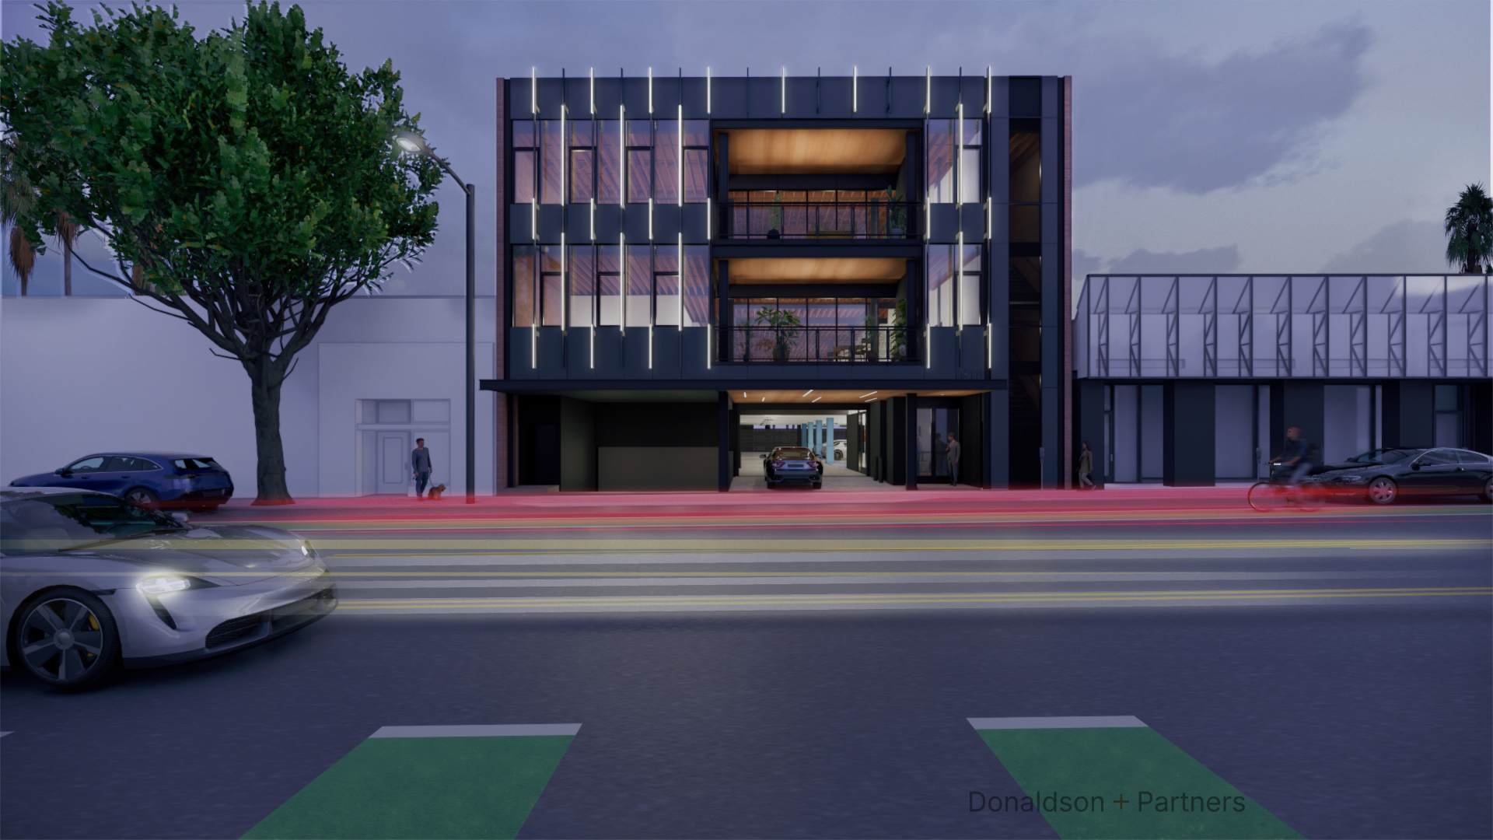
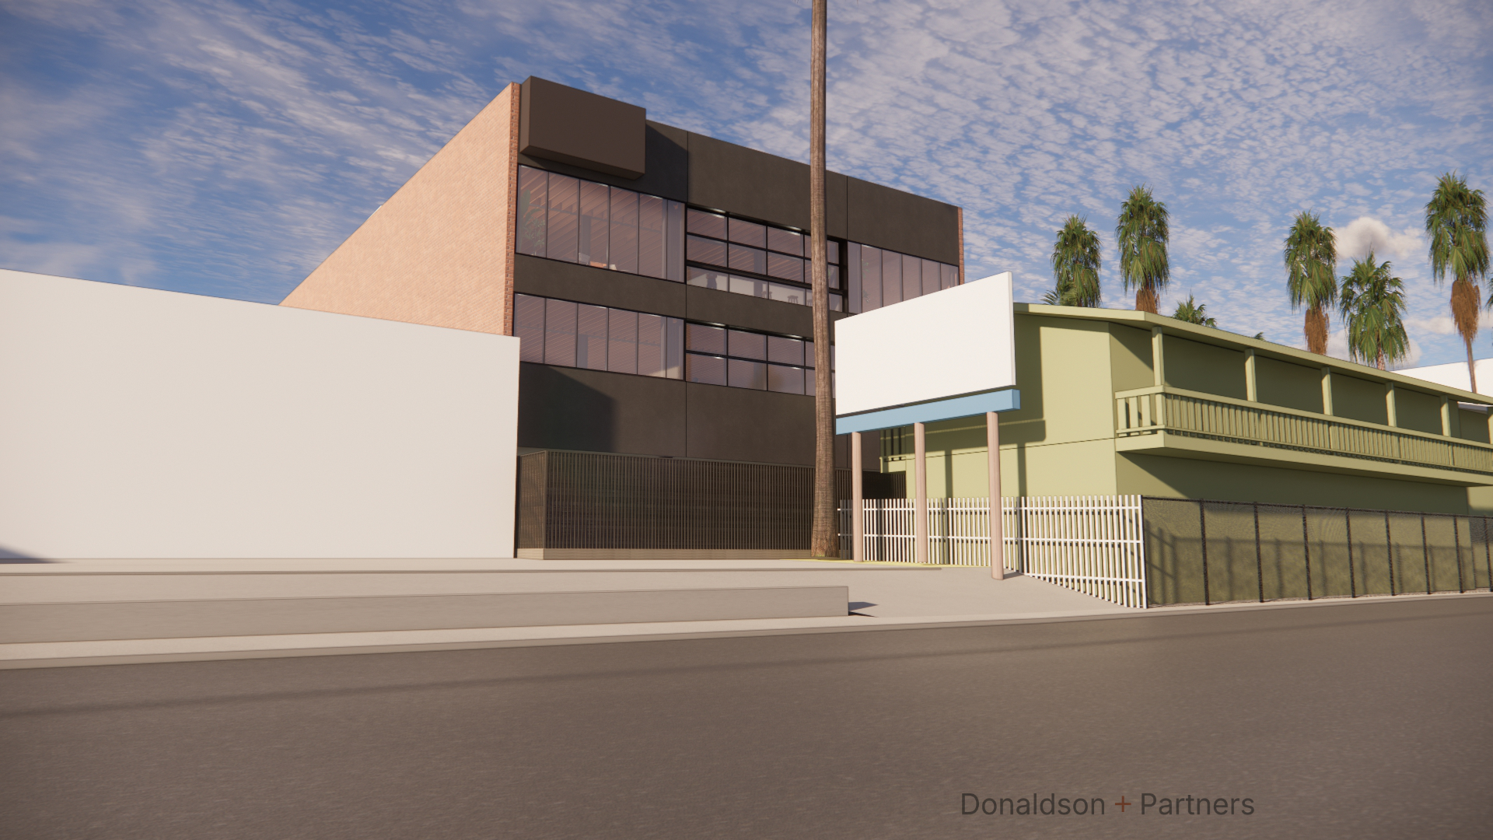
1918 Main Street is an existing building undergoing a comprehensive Donaldson+Partners remodel. It is being remade to feel essentially new, with a coherent design carried through the building. The images here are renderings of the planned result; ask leasing for the current scope, plans and delivery schedule.
The address sits in the Main Street district, a short walk from the ocean, in the stretch of Santa Monica that has long drawn media, production, and creative companies who want their office to feel like part of the neighborhood rather than a corporate park. Restaurants, studios, and the beach itself are all within easy reach of the front door.
The building totals 17,022 SF, with 51 on-site parking spaces in the current property materials. Full floors are being offered to tenants seeking their own identity on Main Street. Confirm the available floor, parking allocation, improvements and timing with the leasing team.
The design.
Space & specs.
17,022 SF
Total building size in the current property materials; comprehensive Donaldson+Partners remodel.
Lease by floor
Full floors available — a single tenant per floor, not subdivided suites.
51 on-site spaces
Building total in the current property materials. Confirm your floor's allocation and terms.
Main Street district
Santa Monica's Main Street corridor, near the ocean.
Leasing available by floor — contact for rates.
Good questions.
Where is 1918 Main Street?
1918 Main Street, Santa Monica, California — in the Main Street corridor, a short walk from the beach and Santa Monica's Ocean Park neighborhood.
Is this a newly constructed building?
No. It is an existing building undergoing a comprehensive Donaldson+Partners remodel intended to create an essentially new office experience. The images show the planned design.
Can I lease a full floor?
Full floors are being offered. Ask the leasing team for the current plans, availability, delivery scope and timing before relying on a particular configuration.
What else is in the Creative Edge collection?
1520 Cloverfield, the warehouse Frank Gehry redesigned in 1987 and used as his studio; 1447 Cloverfield; and Westgate Media Park in West Los Angeles. Compare the buildings.
How do I lease space?
Lee & Associates West LA, 310.899.2700. Ask for current floor plans, rates, parking terms and the remodel delivery schedule.
Let's find your floor.
Full floors available now.
1918 Main Street
Santa Monica, CA 90405
Leasing available by floor — contact for rates via the form.
Get Directions →
Lee & Associates | Los Angeles West, Inc.
Aleks Trifunovic — Principal SIOR
Direct 310.899.2721 · Cell 310.753.0653
atrifunovic@leewestla.com
Tommy Isola
Adam Levine
More on the building & the district
Main Street corridor & West LA creative industries →